

From floor plan to presentation. In minutes.
Images and a video tour of your project, true to what you drew and branded with your studio, ready to show your client.
You design the house. We deliver the presentation.
No modeling, no rendering, no waiting on a visualizer. The floor plan you already have is the starting point.
Send the floor plan
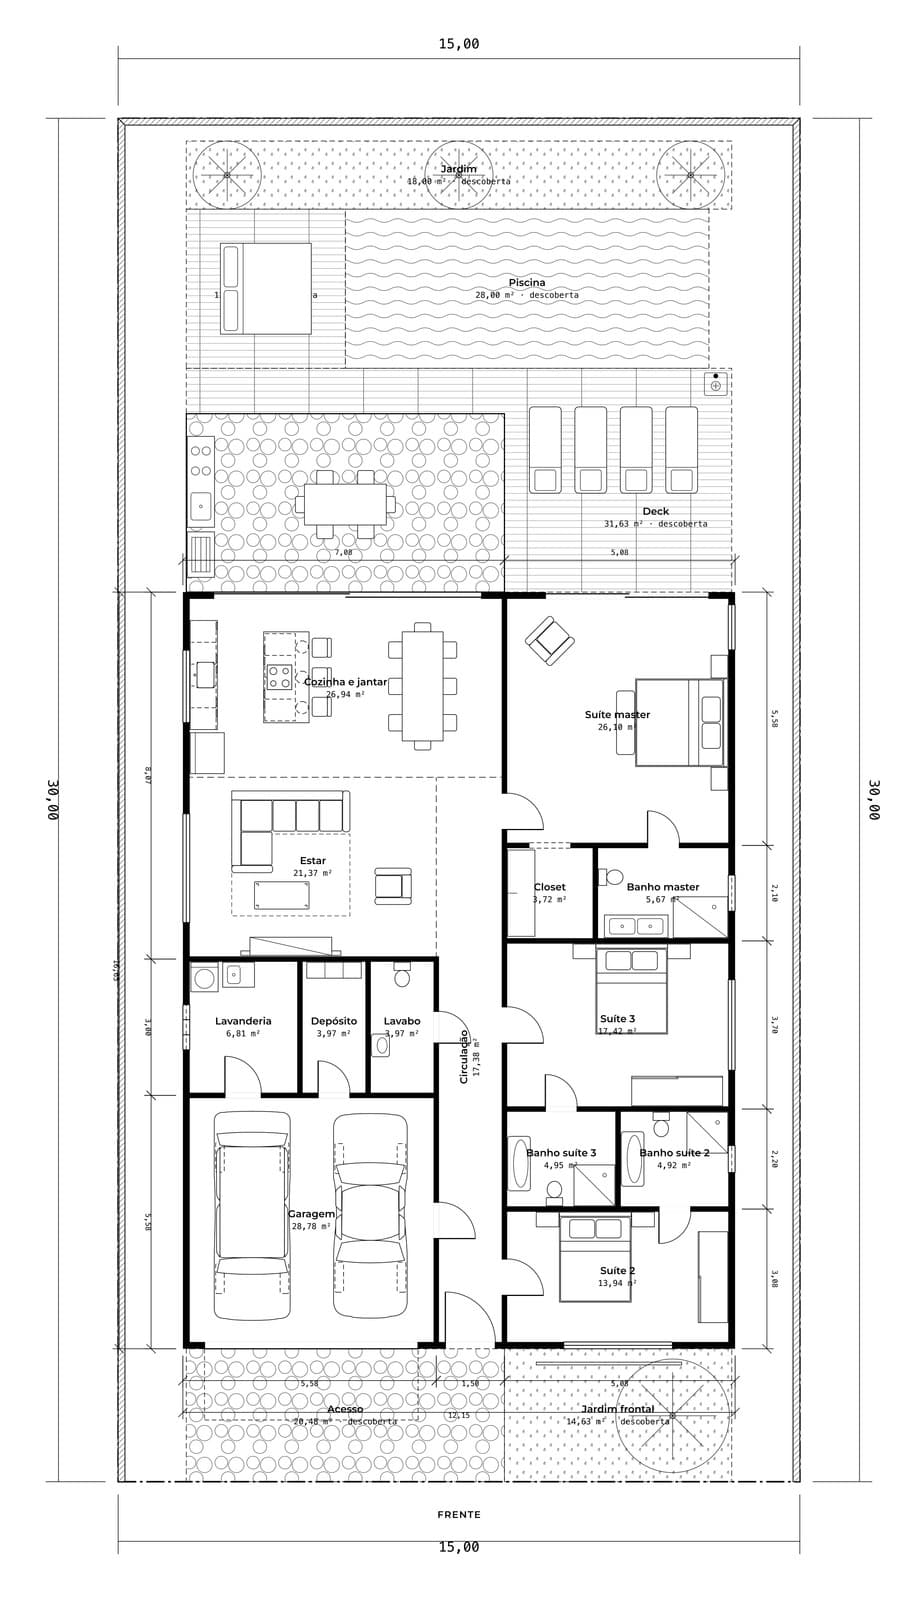
DXF, PDF or IFC, just as it comes out of your software. We read the walls, levels, doors and rooms.
We build the 3D and the views
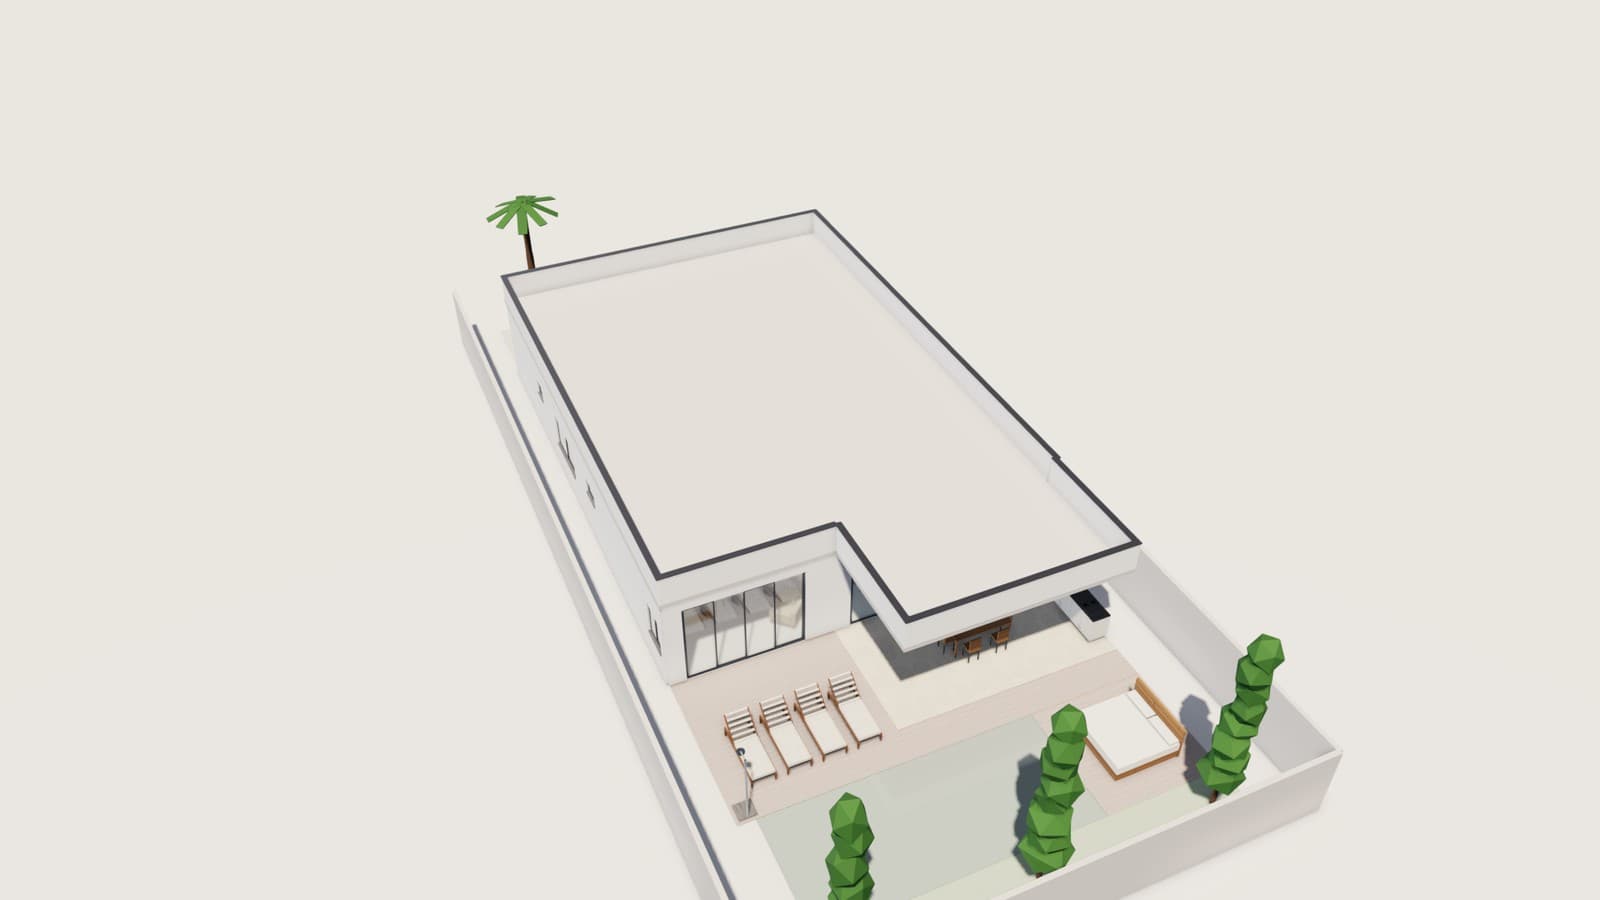
The house goes up in 3D at the project's dimensions. The façade and room cameras come out already framed.
Get the images and the tour
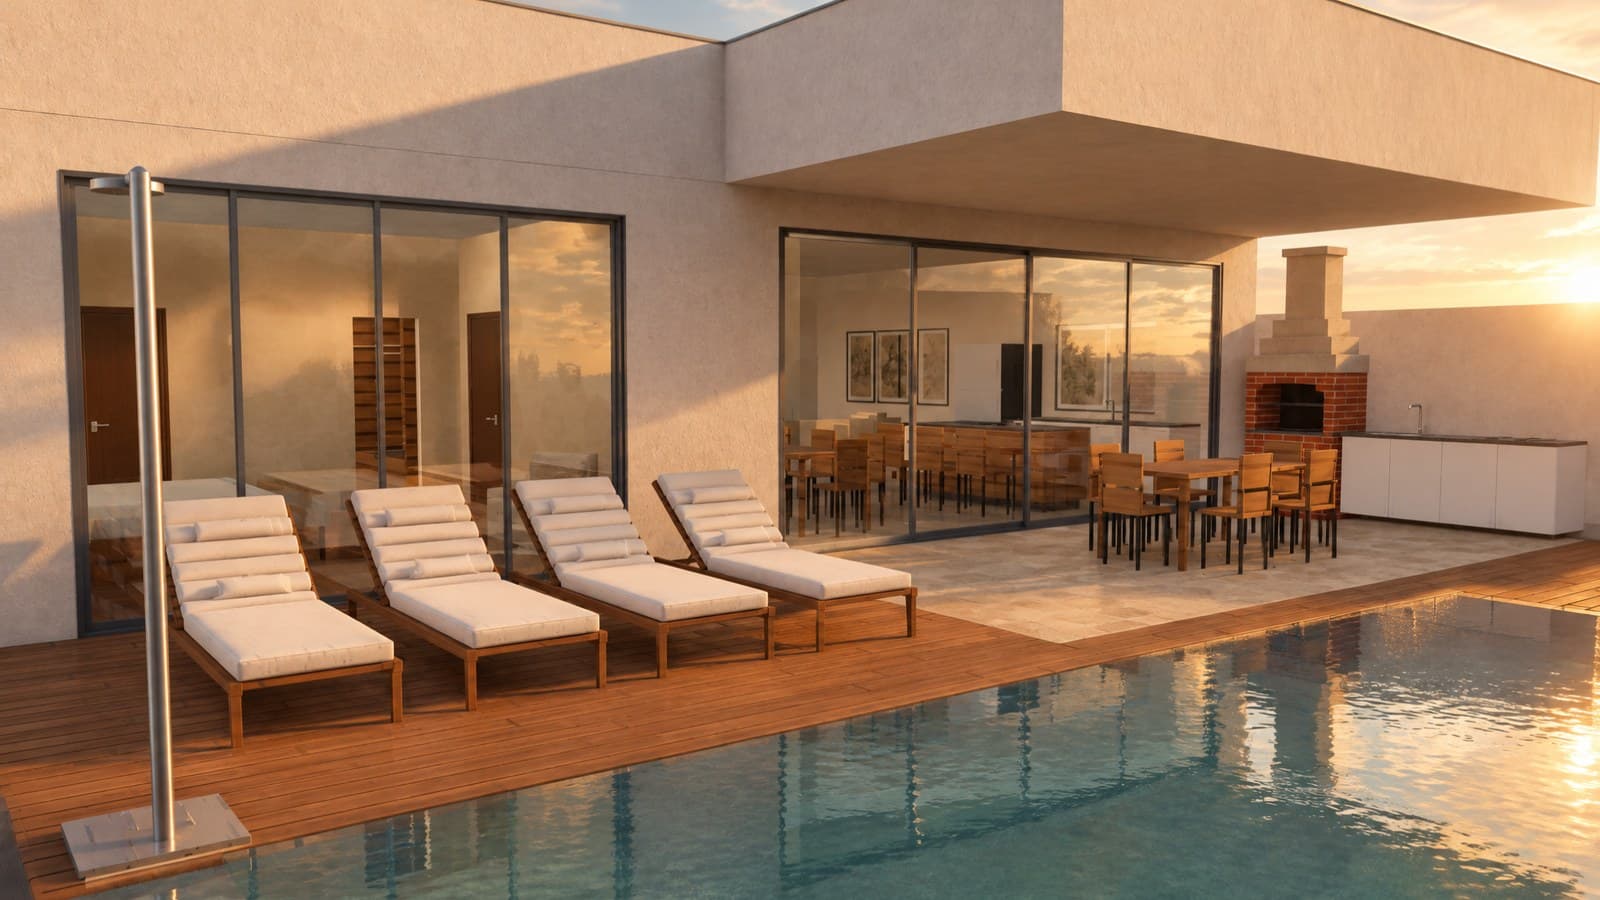
AI adds light, texture and life. Before it reaches you, every image is checked against the 3D.
The same house, from guide to finish.
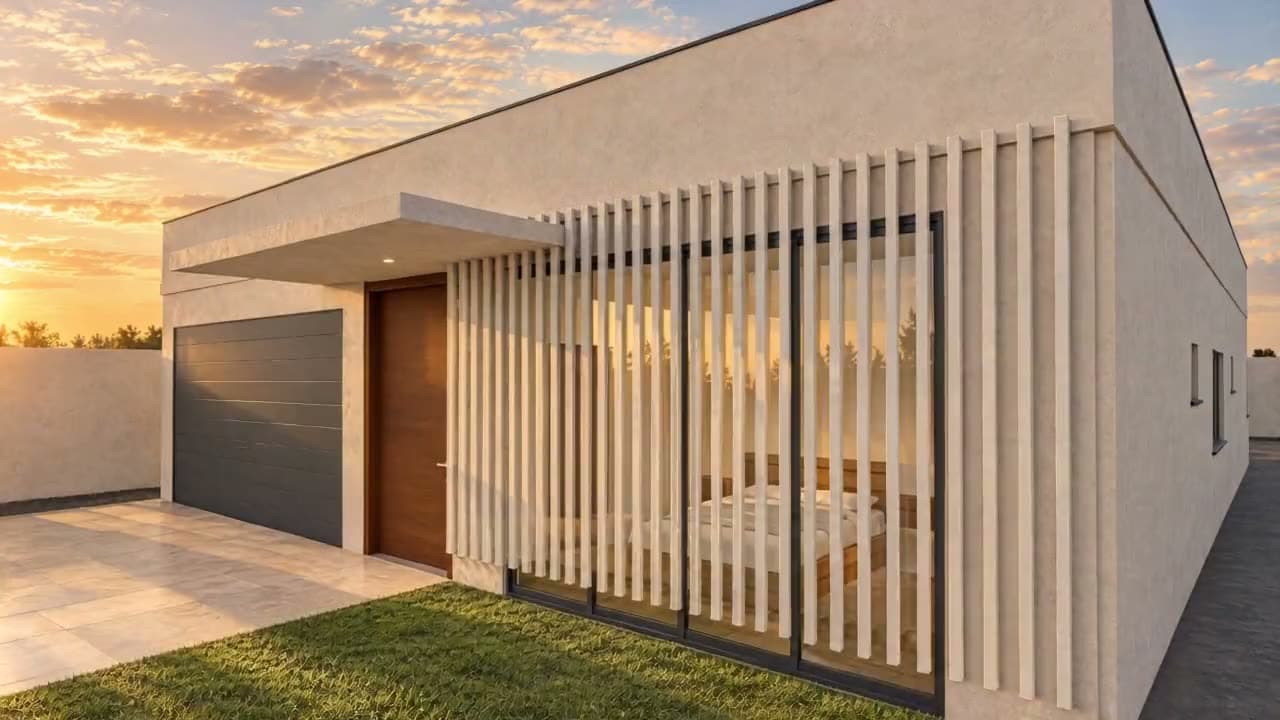
Drag to compare. The gate, door, slatted screen, canopy and parapet stay where you drew them.
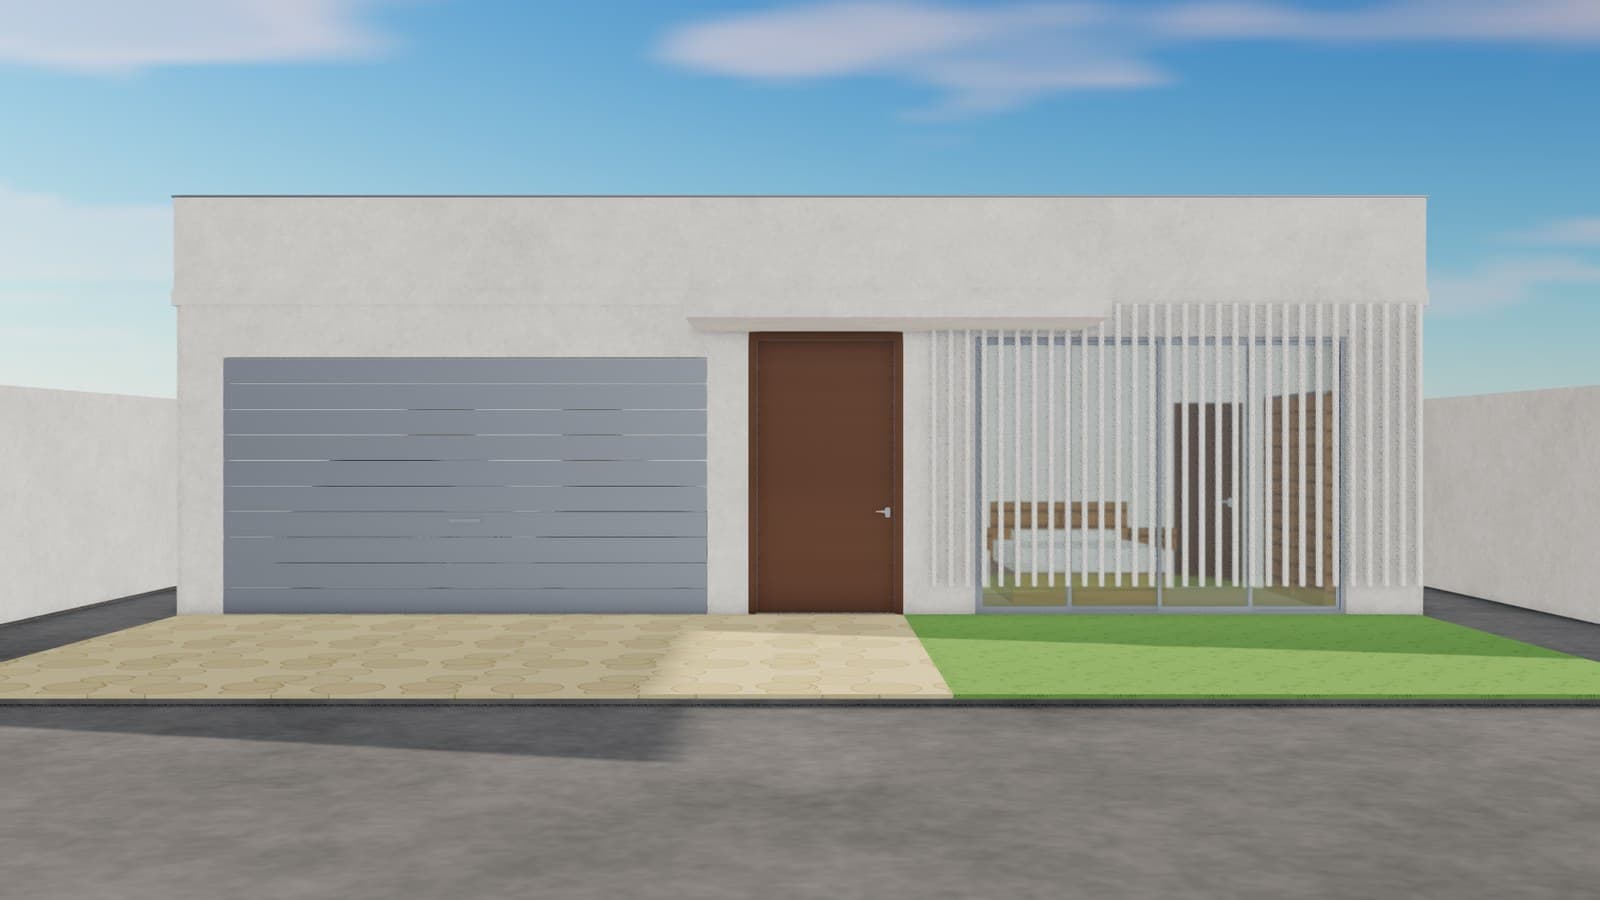
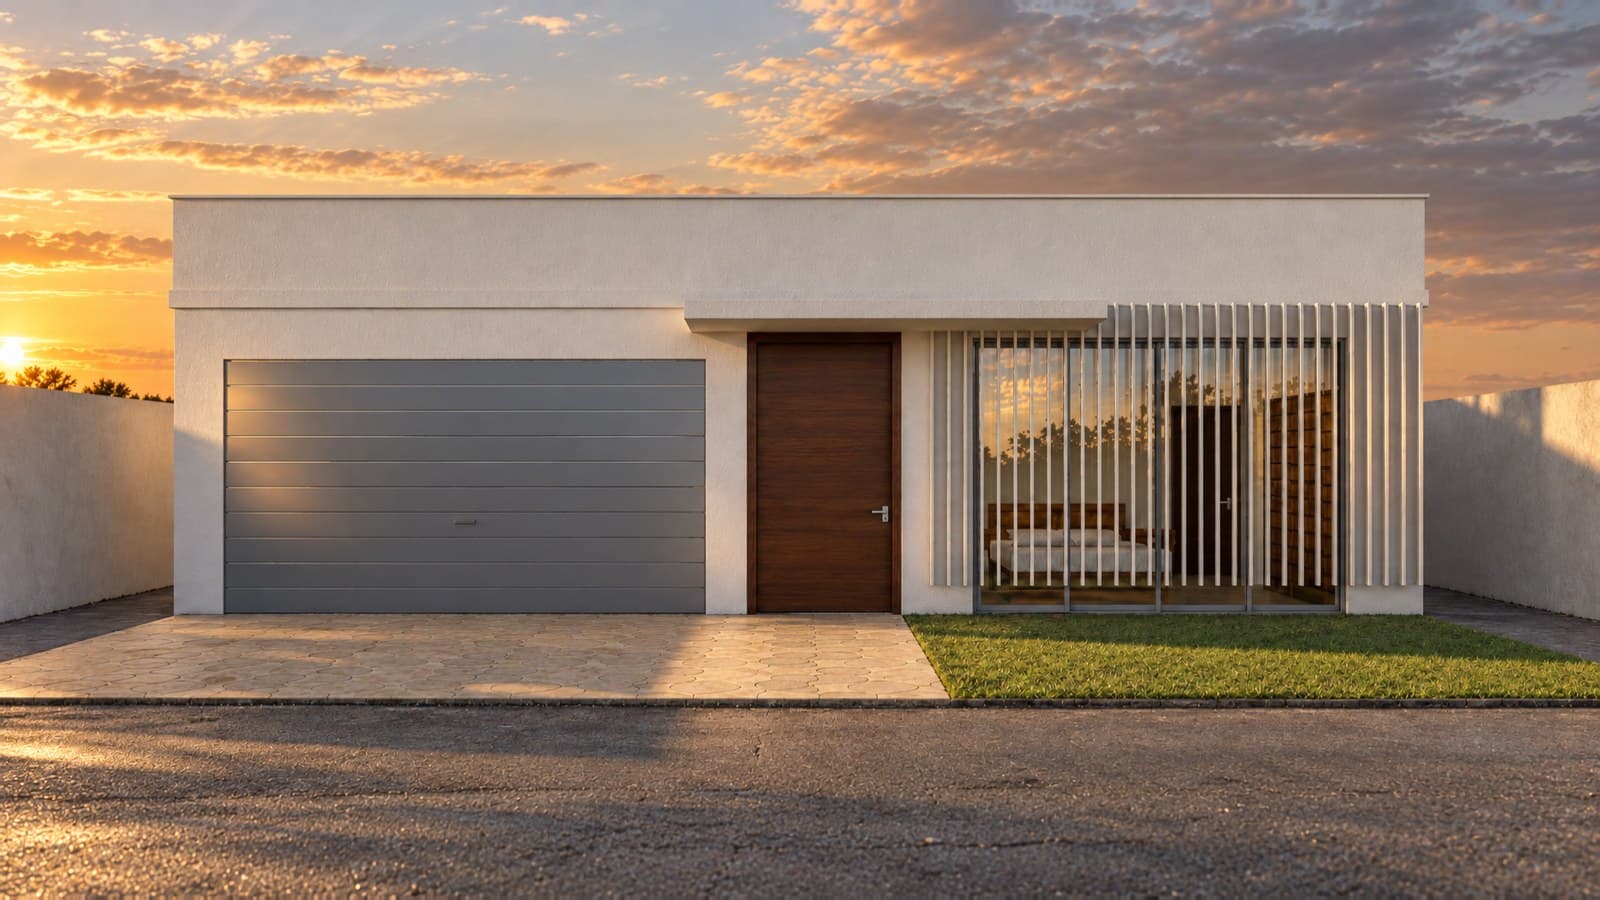 3D guideHechal
The house in the image is the house in the plan.
An image AI on its own delivers a house that looks similar. Your client will hold you to the house they saw. That's why every image goes through a check before it goes out.
- OpeningsEvery door and window has to be where the project puts it, at the project's size.
- WallsNo wall moves, disappears or shows up.
- CameraIf the framing shifts by more than 12 px, the image is redone.
- SurroundingsStreet, neighbors and landscaping only come in when you choose them.
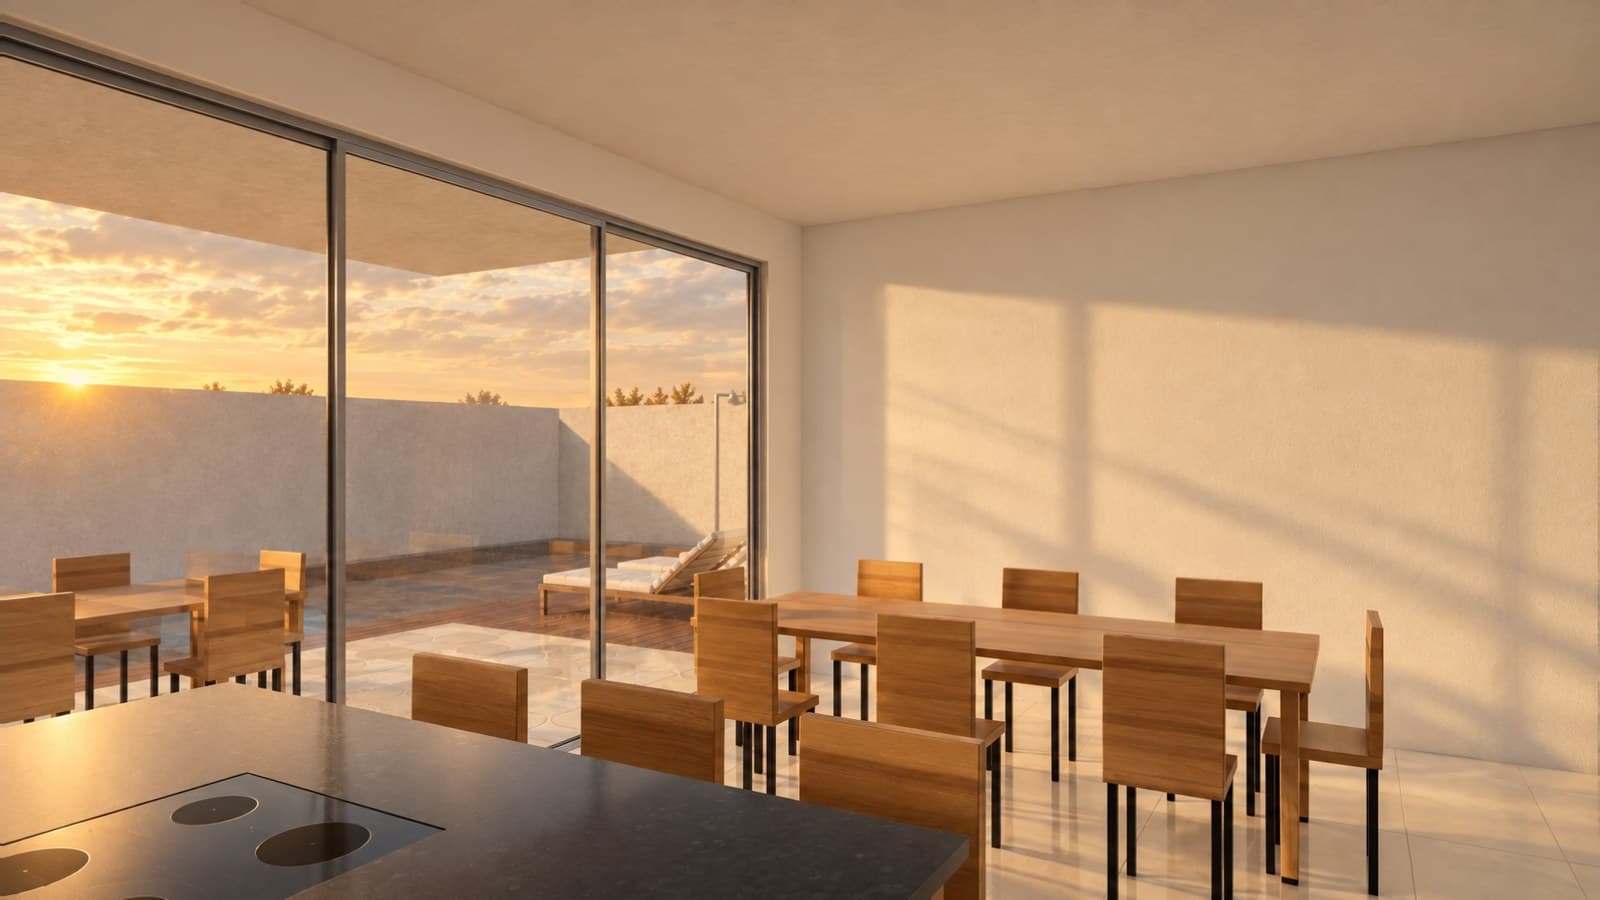
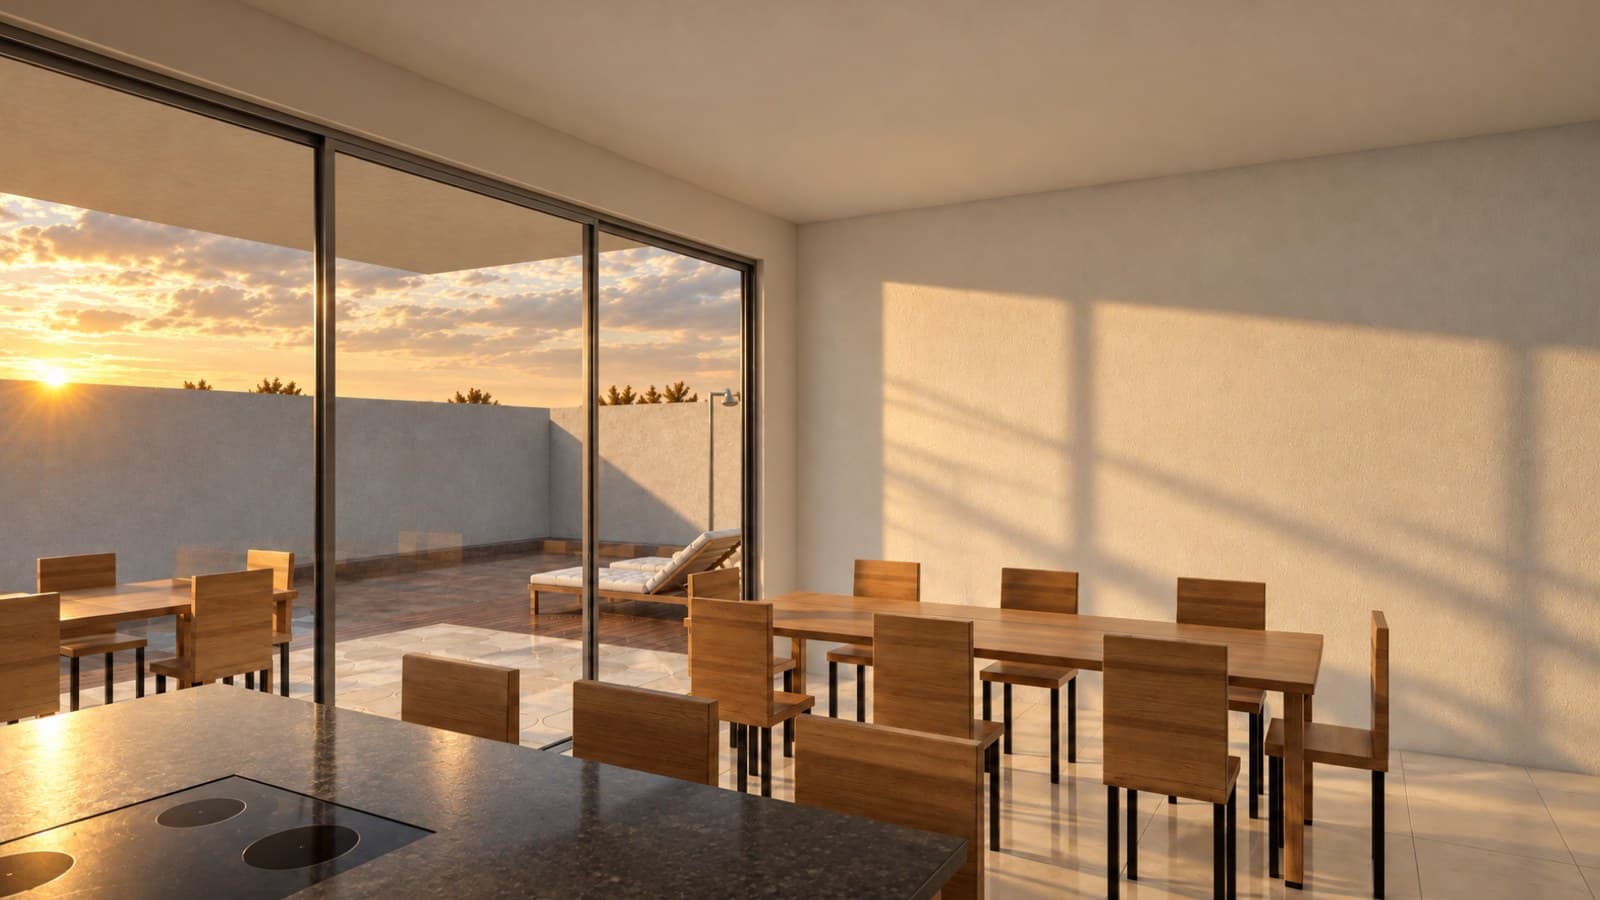
Everything you take to the client meeting.
One price per project, no license and no learning curve.
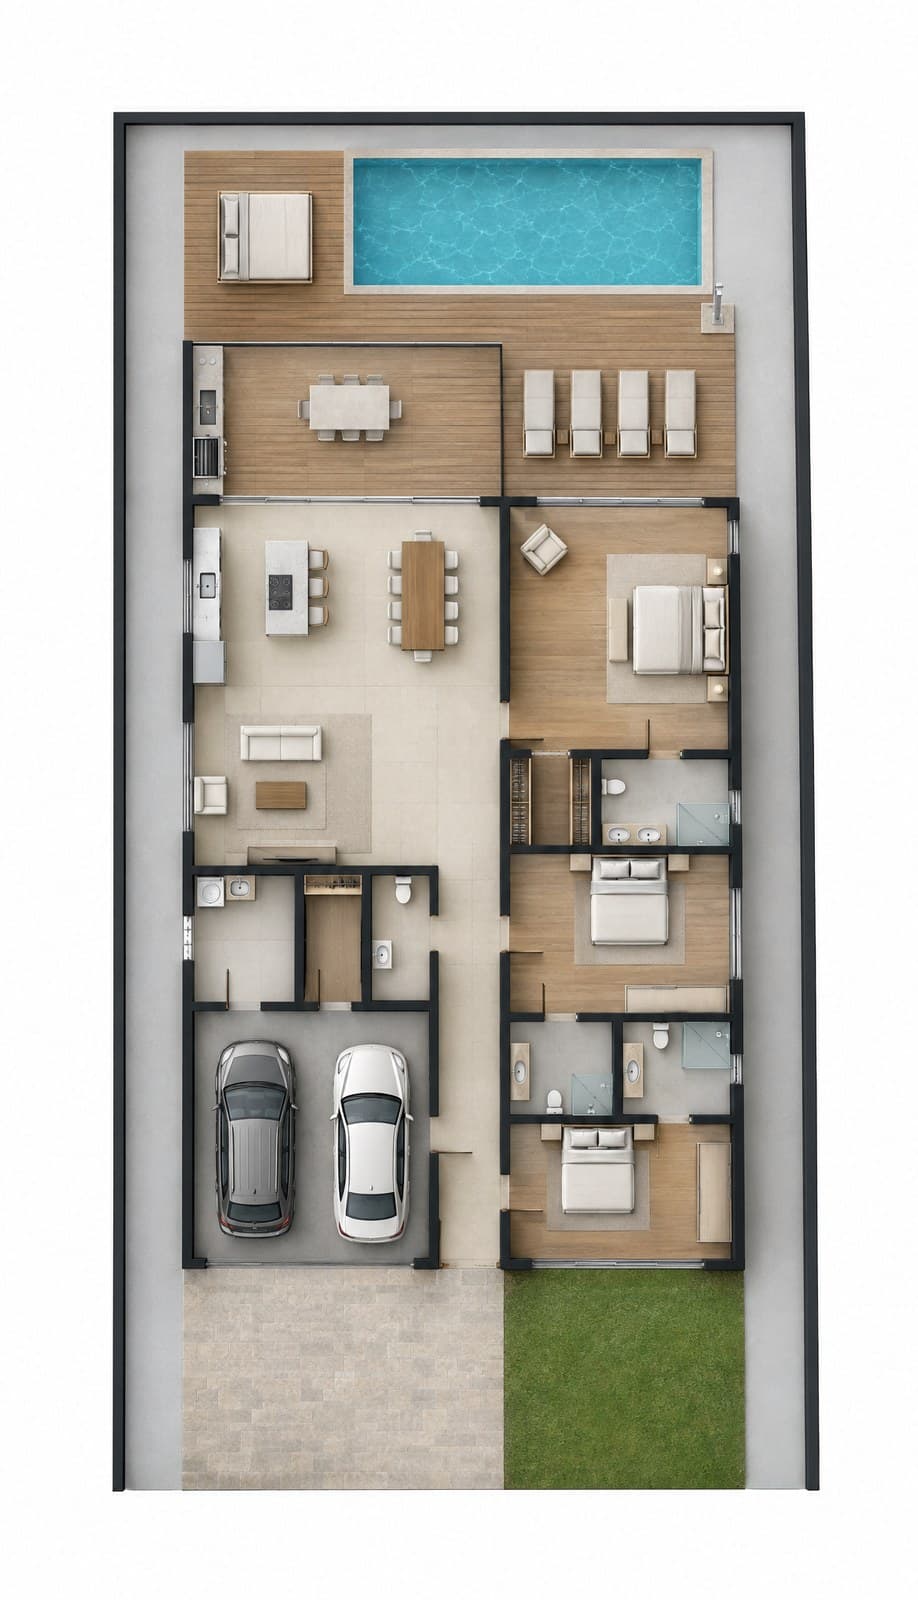
Rendered floor plan
Floors, furniture and light, at the drawing's scale.
Realistic façade
With or without the street, as you prefer.
Main rooms
Living room, kitchen and the room that sells the project.
30-second tour
The house walked through from the outside in.
Under your studio's name
You're the one presenting. Hechal never shows up to your client.
Changed the plan?
One revision included. The new images come out the same day.
A modern house, straight from the floor plan.
Three suites, an open-plan kitchen, an outdoor kitchen opening onto the deck and a 8 × 3.5 m pool. Every image came from the same drawing, with no manual modeling.
Send the plan. We send back the presentation.
Tell us who you are and which project you want to present. We'll reply with the first package.
Hechal is in a closed beta with a few studios. Tell us who you are and we'll reply by email.